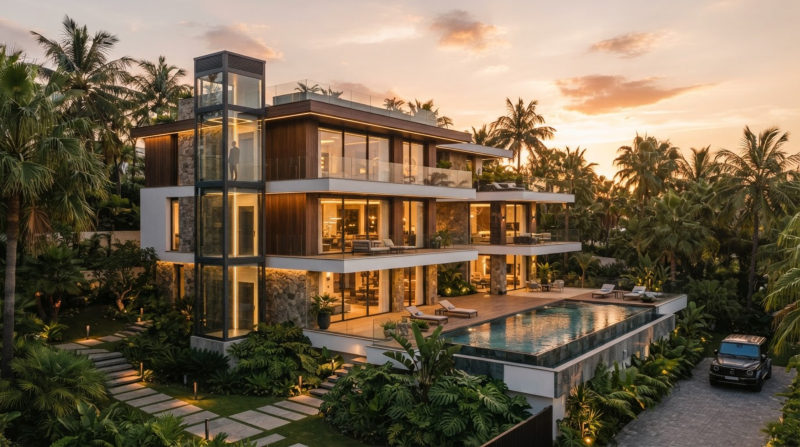
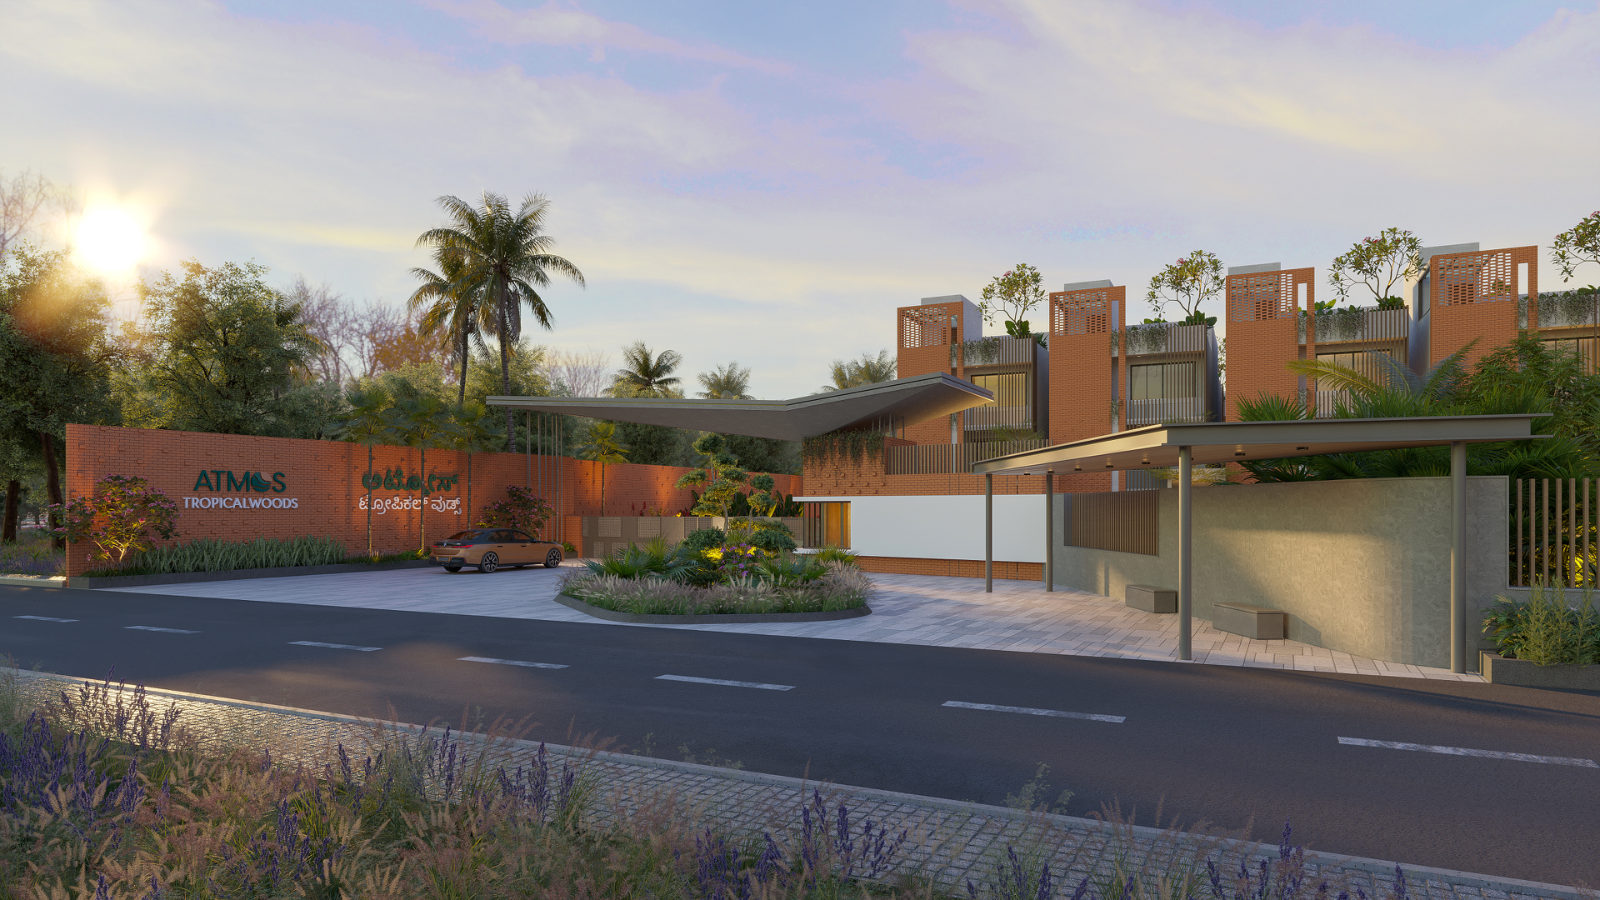
3 BHK Villas with a Private Lift & Dual Terraces
Rajanukunte, Yelahanka, North Bangalore
From ₹2.30 Cr*
Thank you! Our team will call you shortly to confirm.
Starting Price
₹2.30 Cr*
Configuration
3 BHK Villa
Super Built-Up Area
2324 – 2370 SFT
Total Area
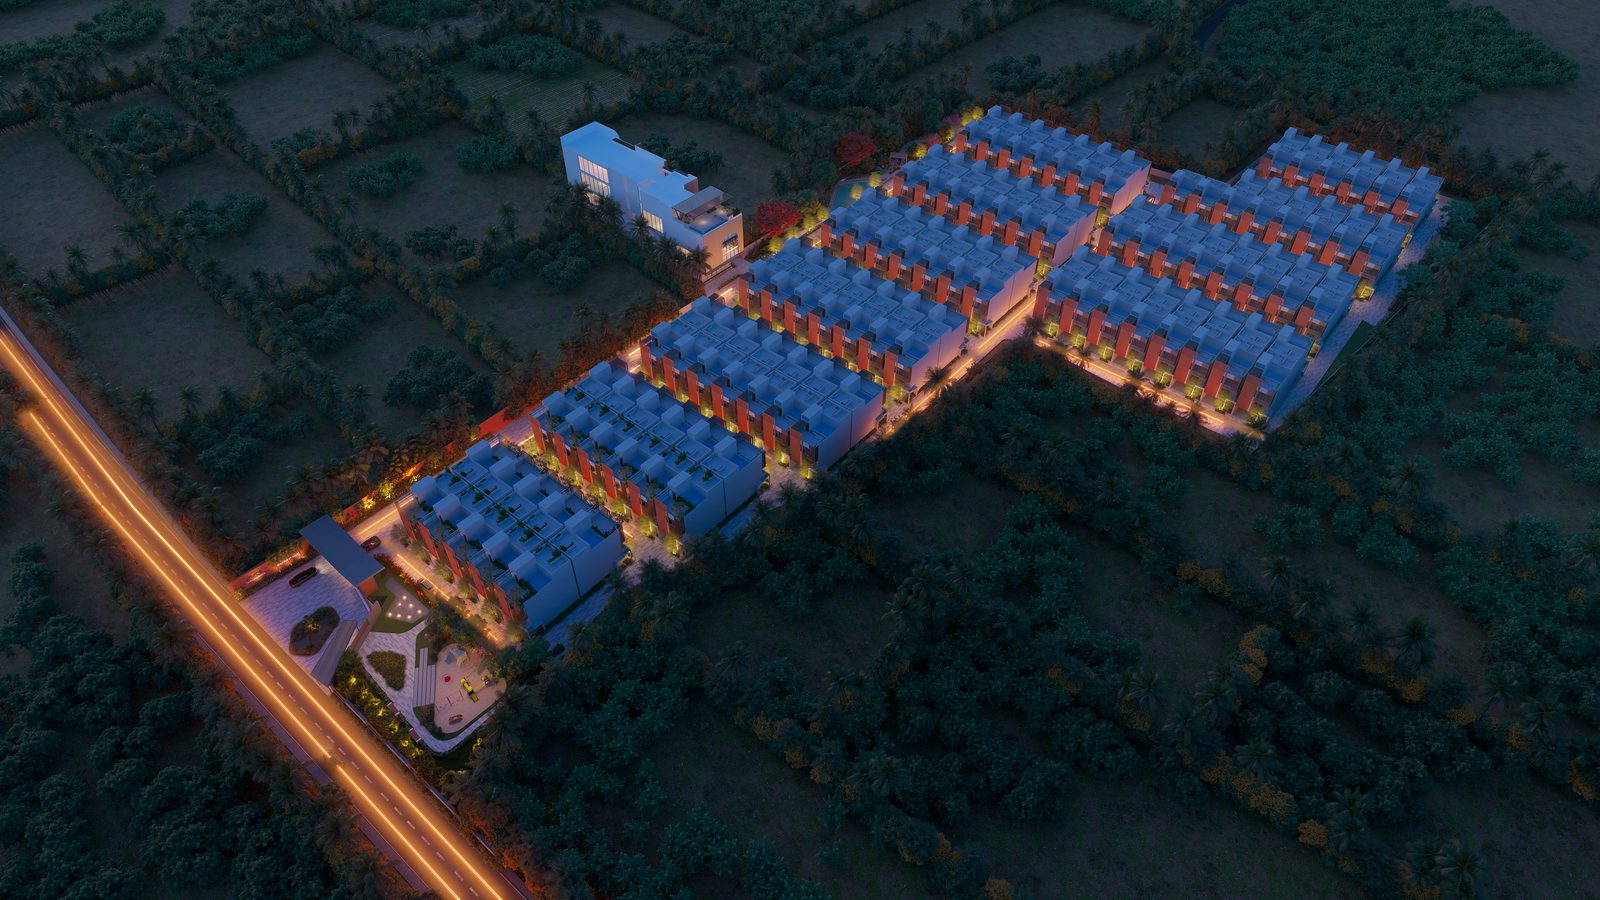
7 Acres
Possession
September 2027
Why Tropical Woods
A Sanctuary Designed for Modern Living
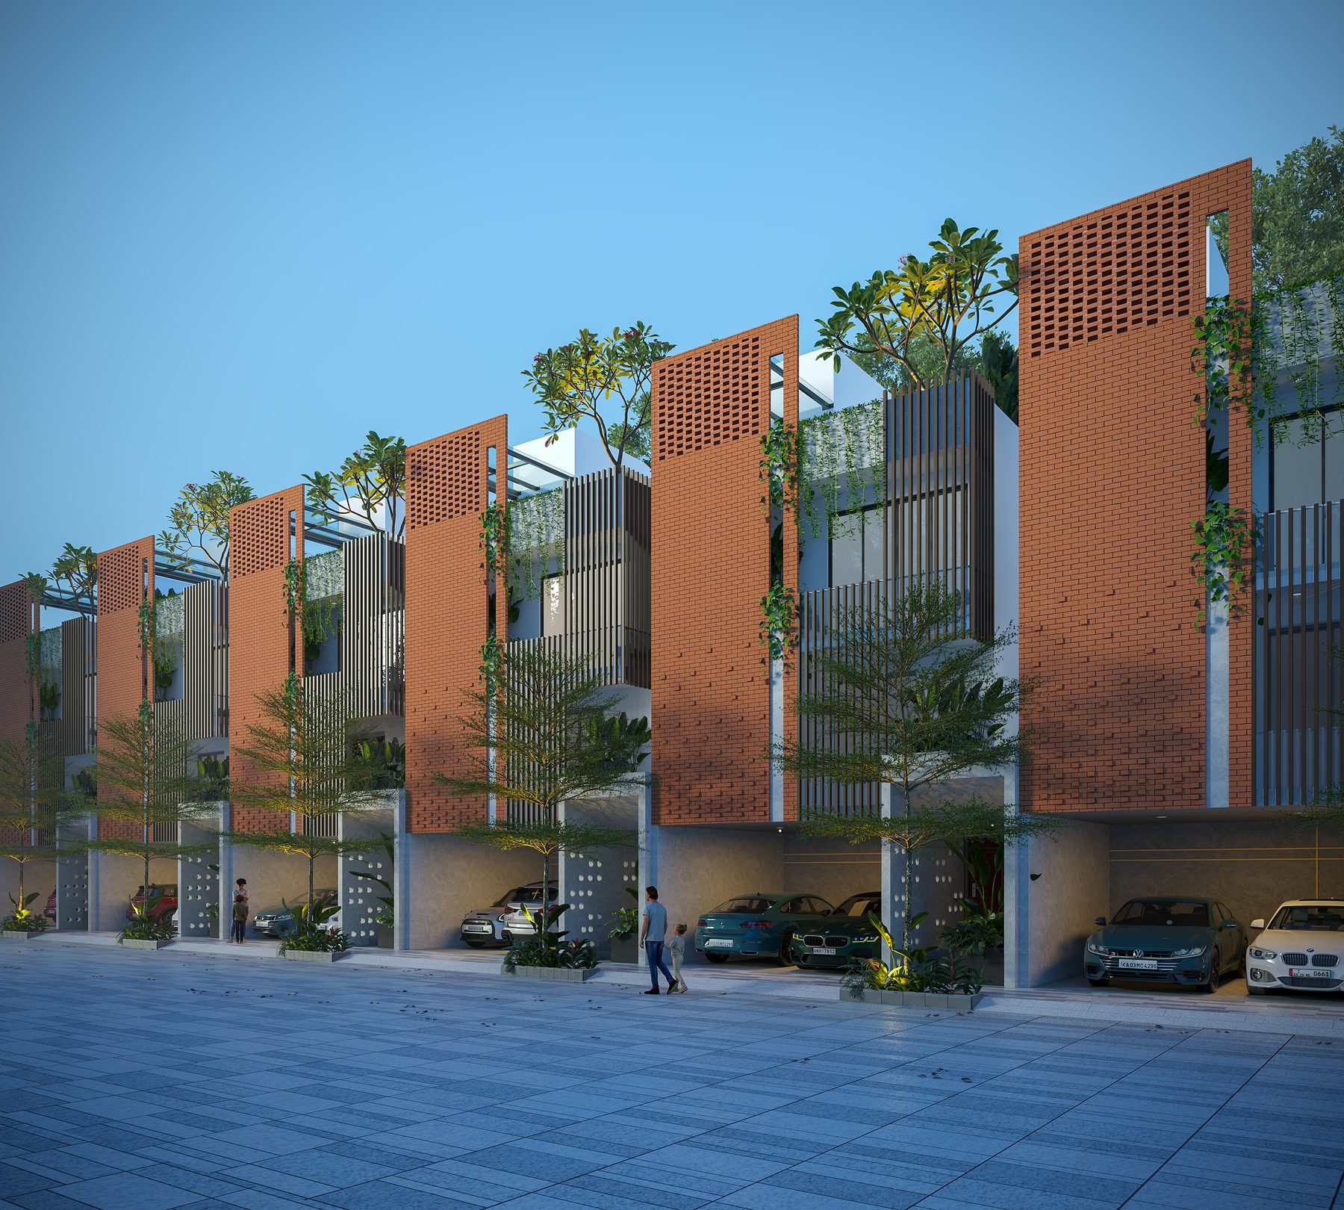
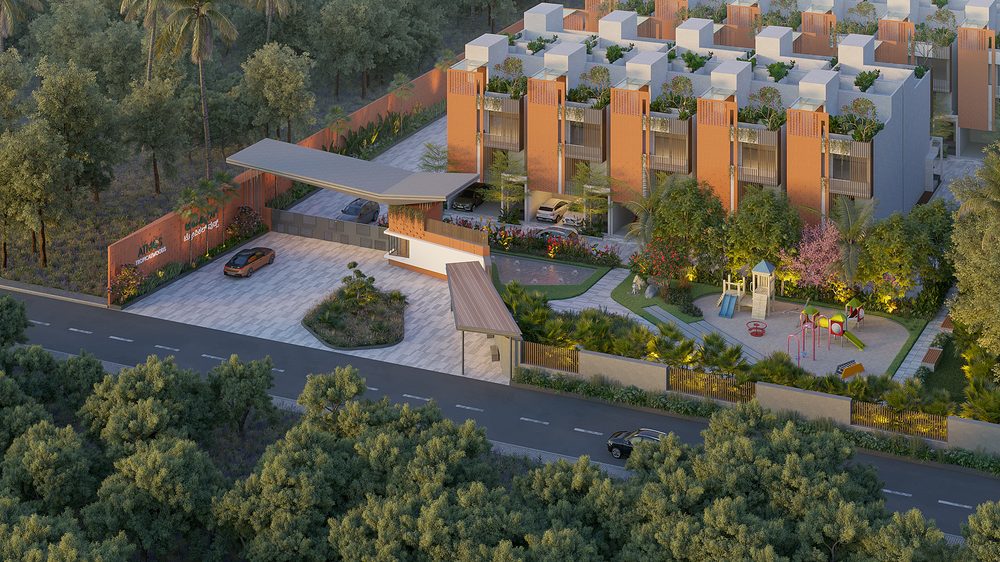
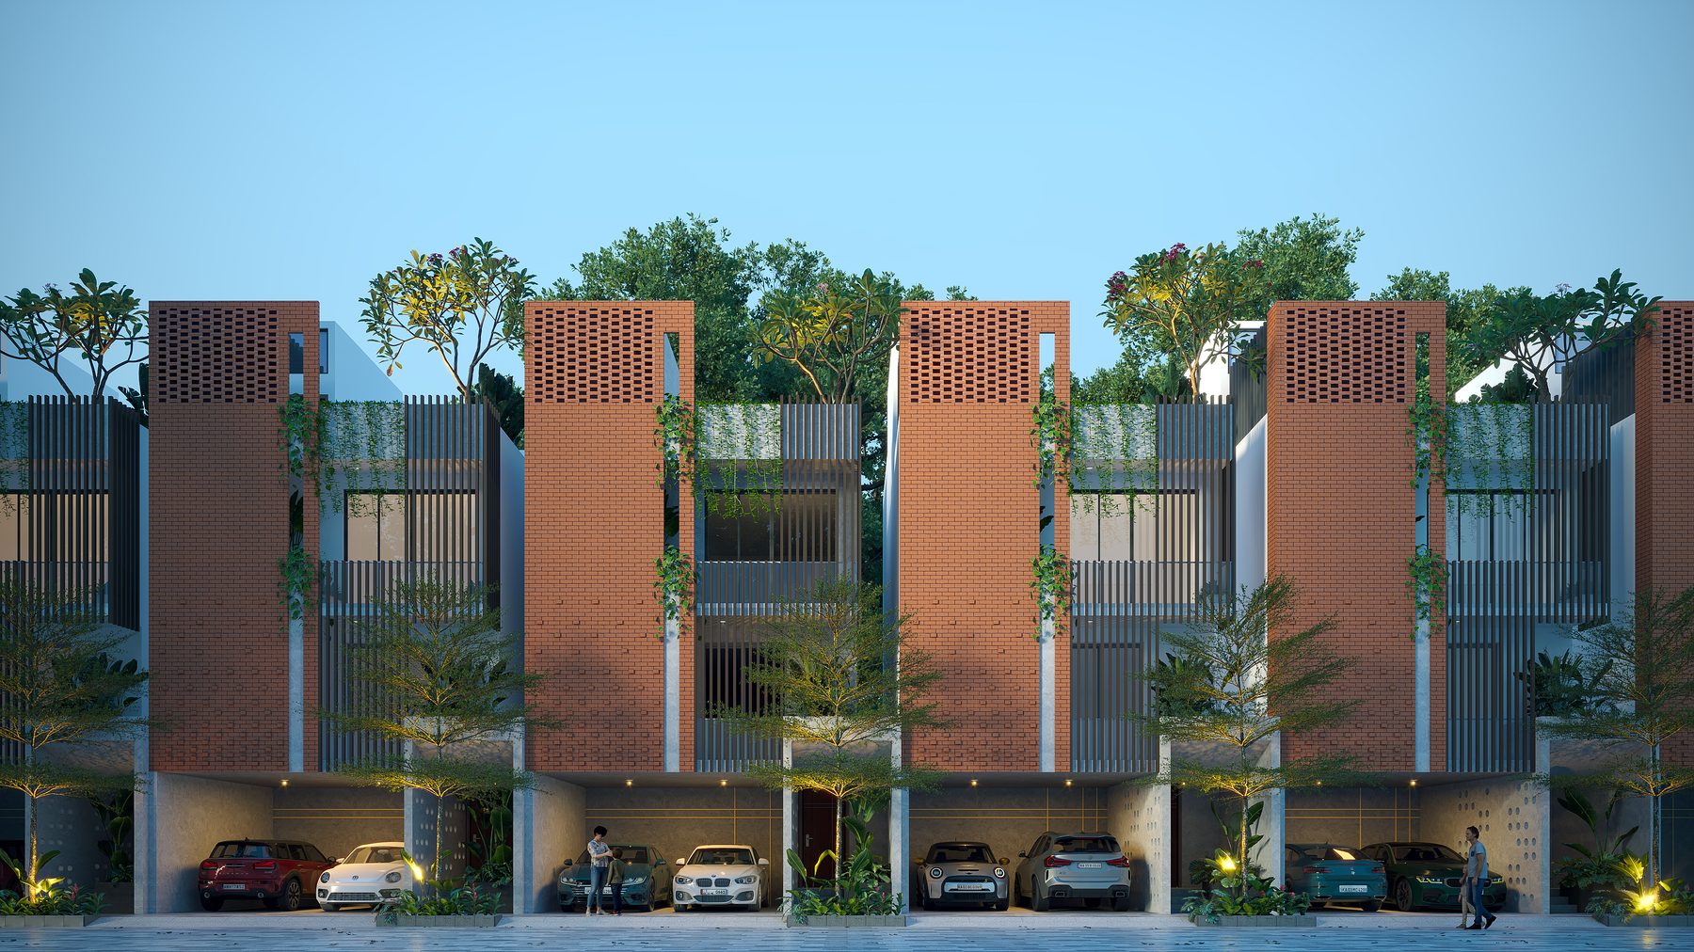
Tropical Woods is a thoughtfully planned villa community in Yelahanka, Bangalore — where nature meets contemporary luxury. Set across sprawling green landscapes, each villa is crafted to offer privacy, comfort, and an elevated lifestyle.
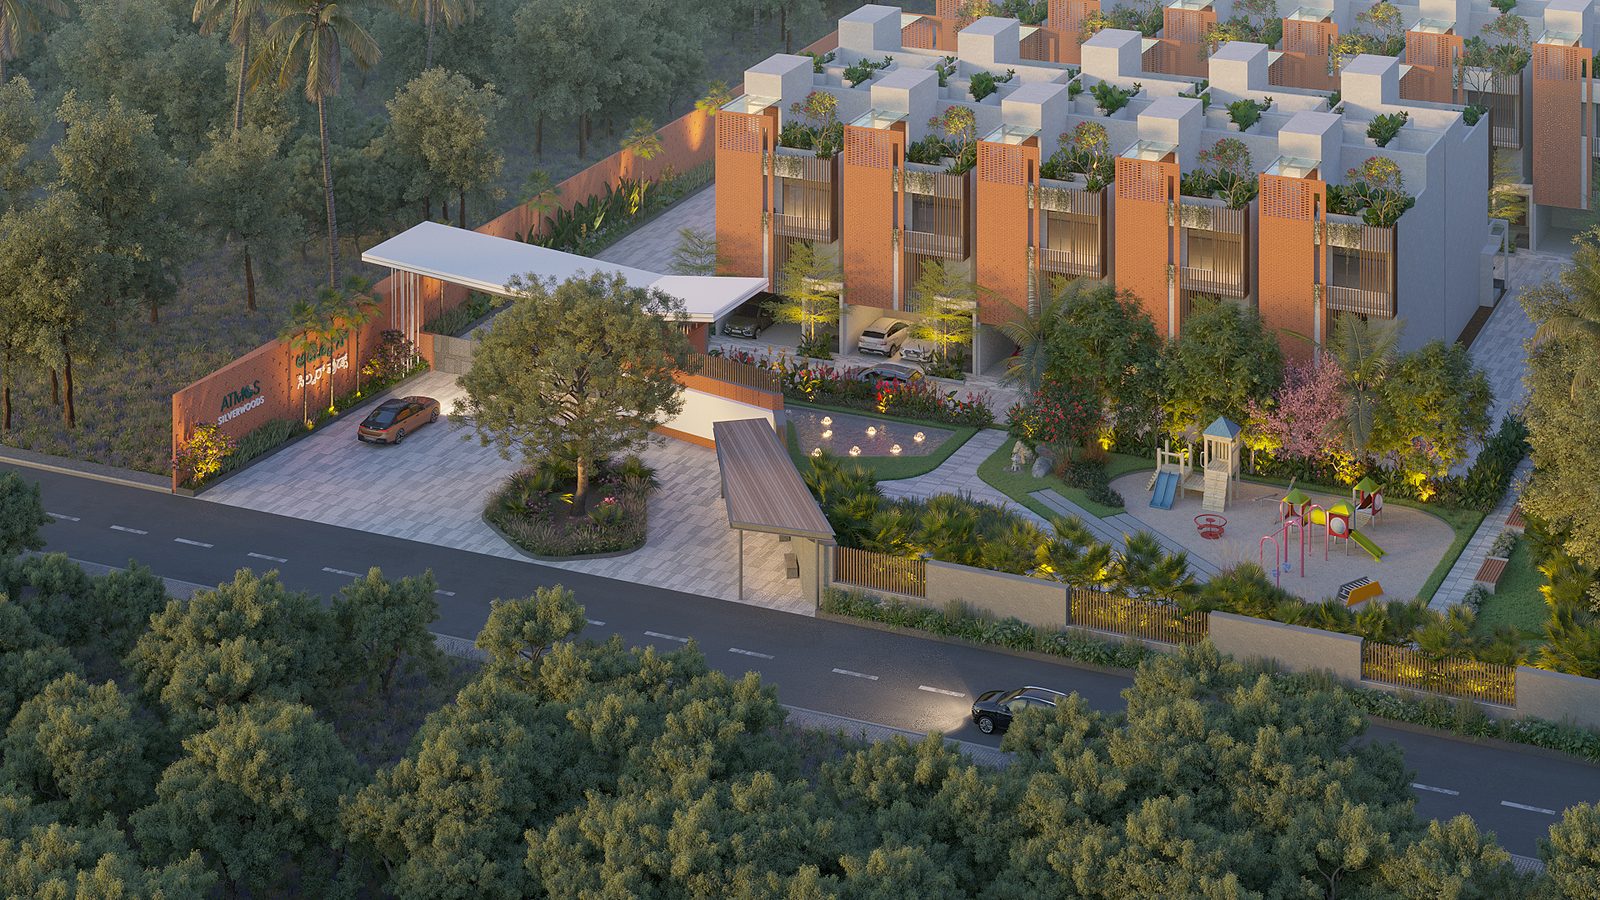
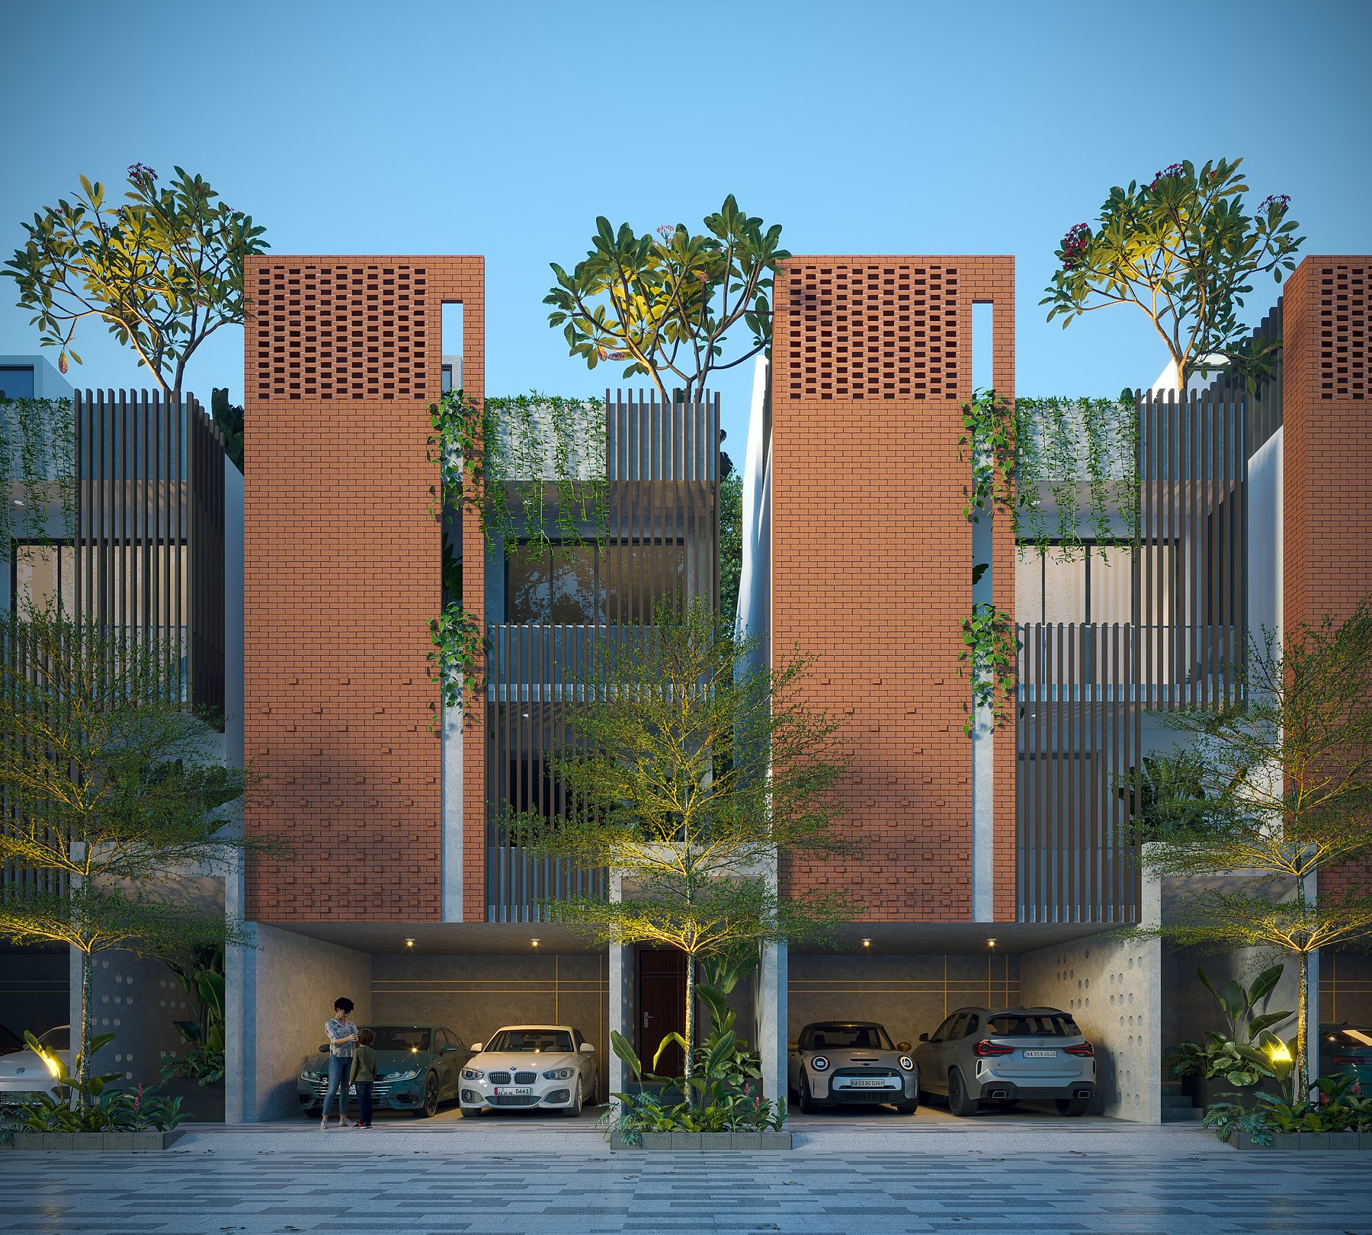
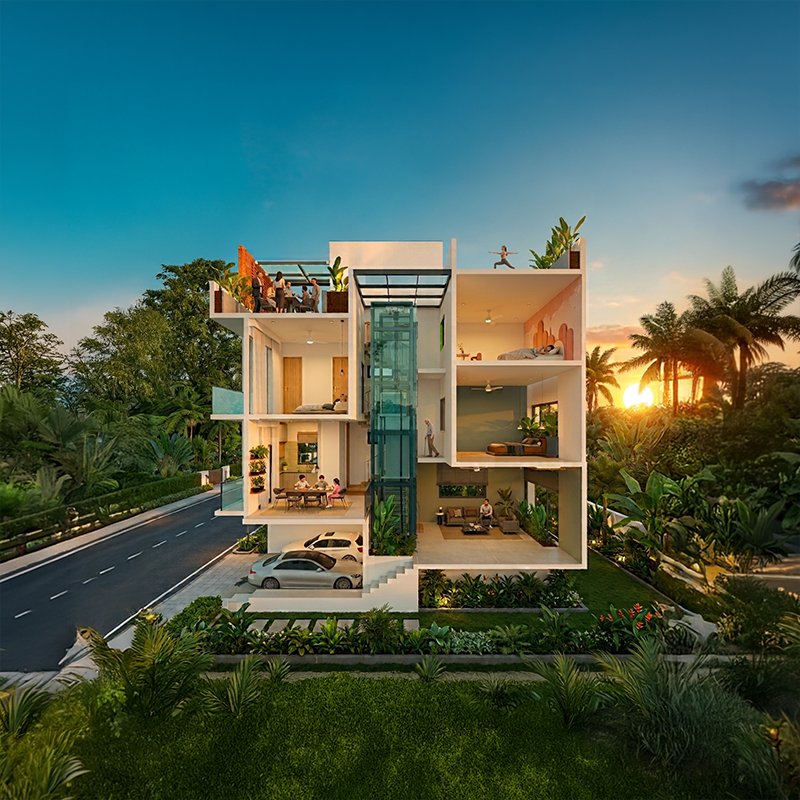
Premium 3 BHK Villas
Dedicated Private Glass Lift
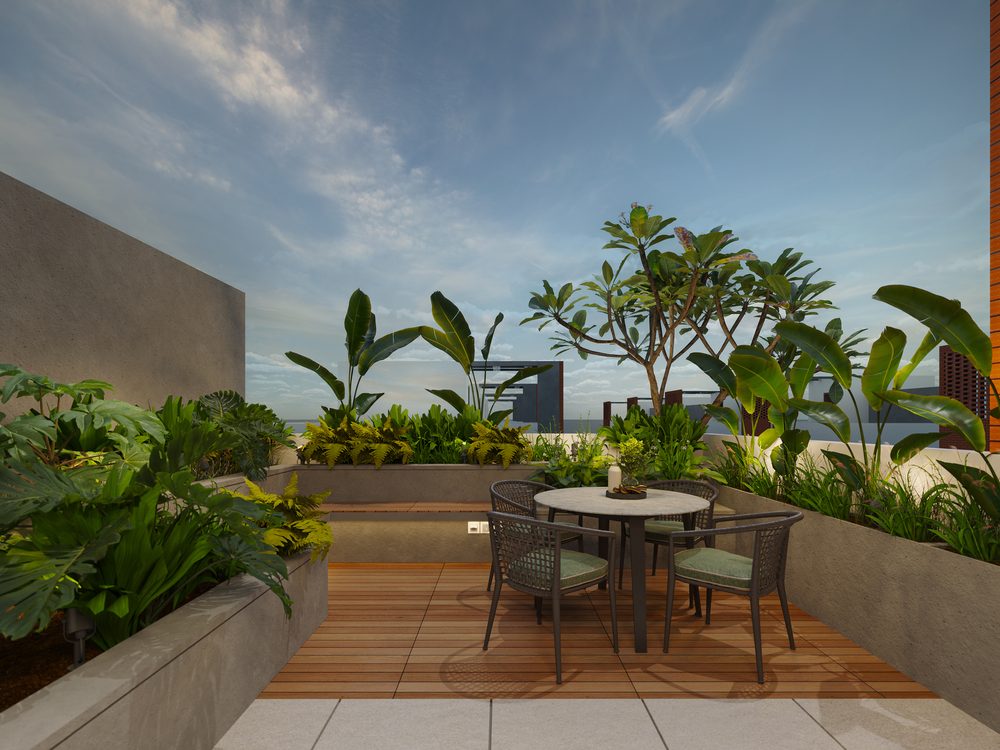
Dual Terraces
Model Villa Ready for Viewing
25,000 Square Feet Grand Clubhouse
Skylit Courtyard
Villa Plans
Villa specifications & features
Each 3 BHK villa at Atmos Tropicalwoods is designed with meticulous attention to detail:
Exclusive Floor Plans
Share your details to unlock exclusive floor plans featuring a range of plot spacious dimensions and configurations
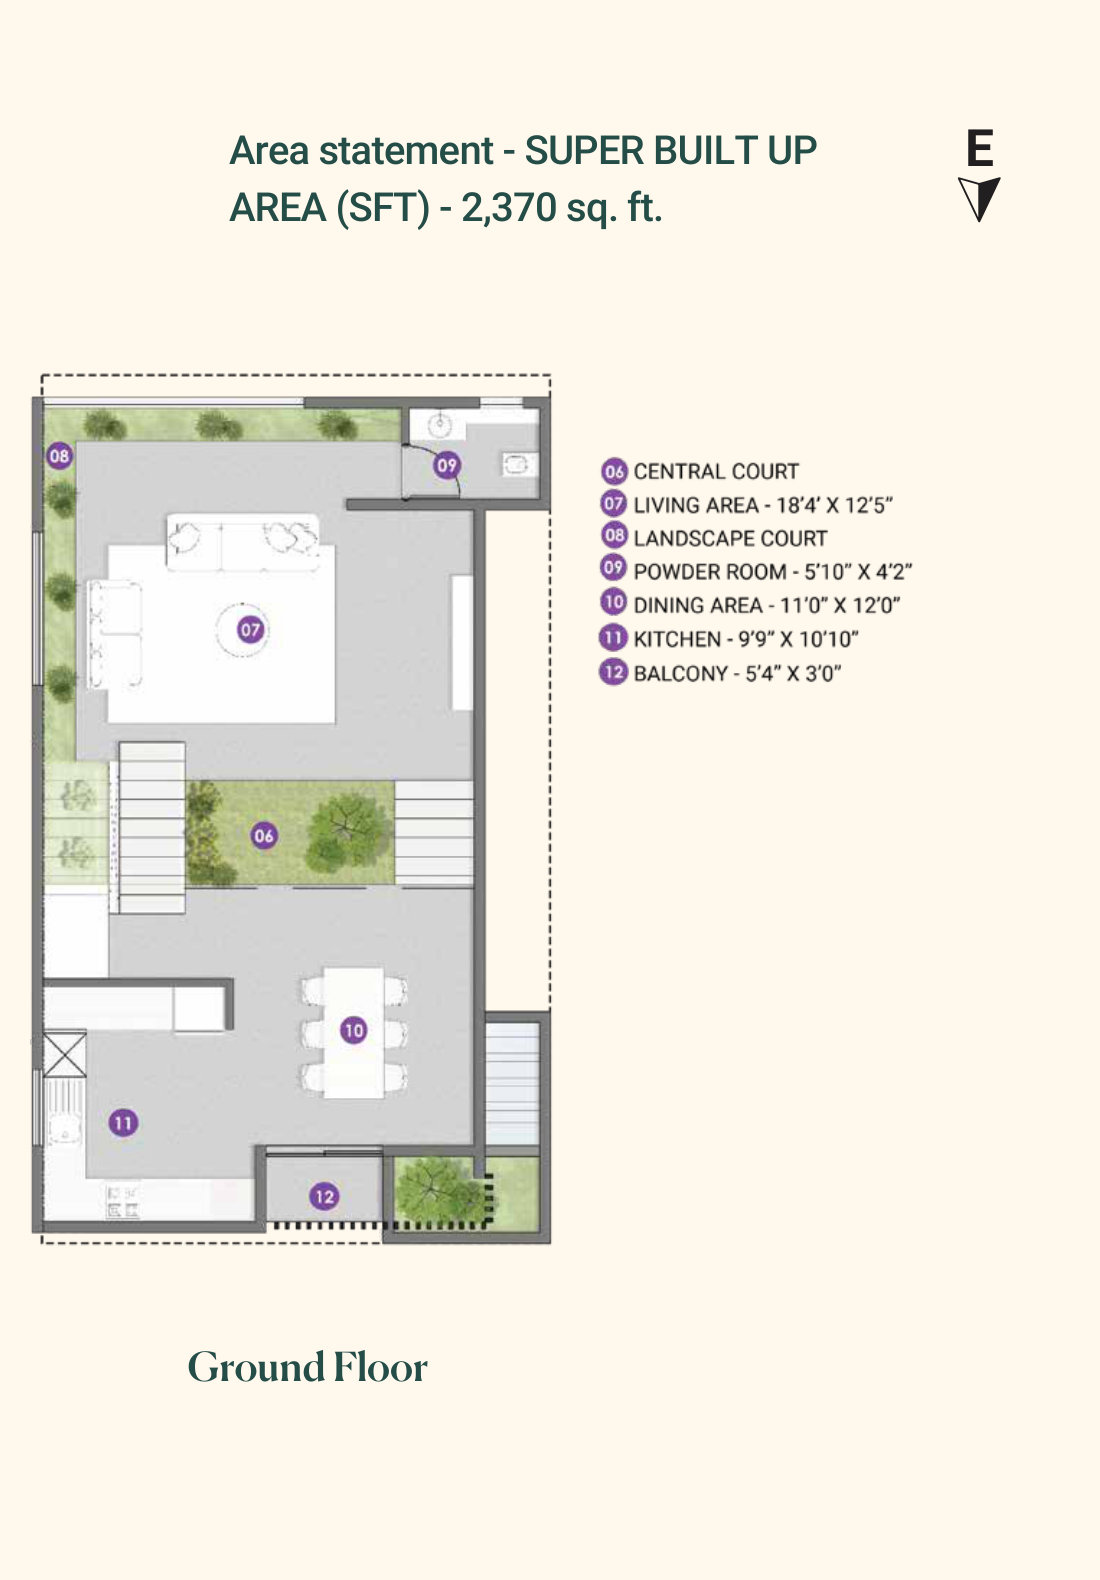
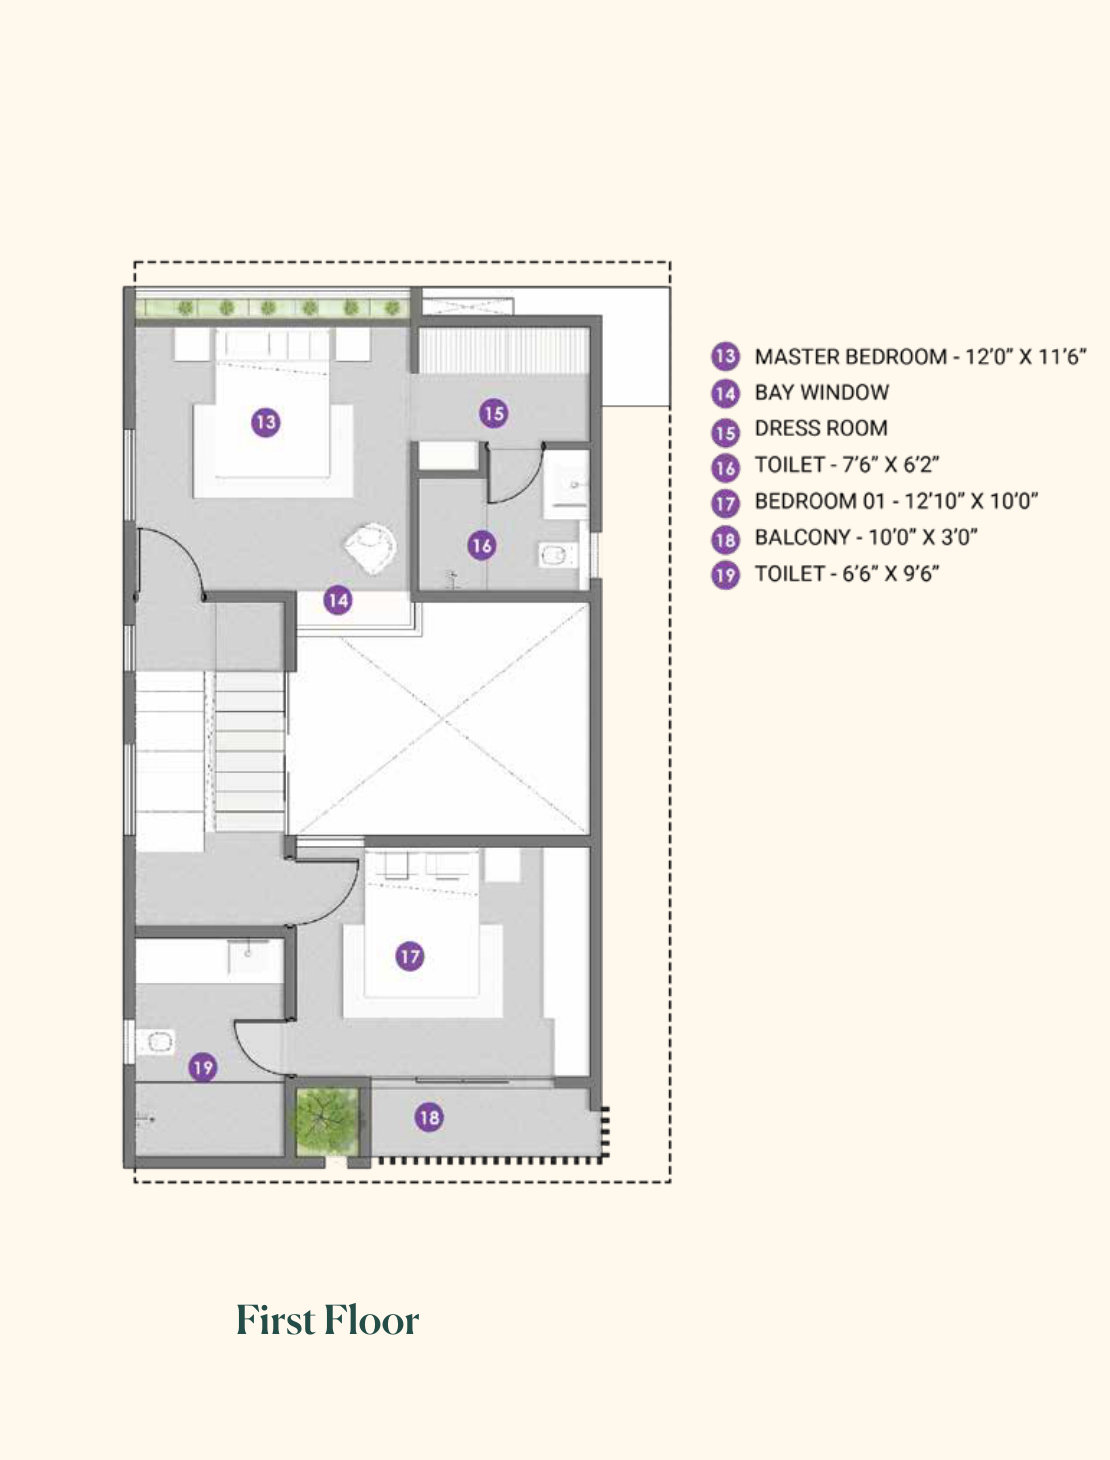
Aurora Floor Plan
Area statement – SUPER BUILT UP AREA (SFT) – 2,370 sq. ft.
Room Schedule
01 PARKING – 15'8" X 16'0" 02 ENTRANCE – 6'8" X 5'8" 03 GAS BANK | 04 UPS PROVISION | 05 STORE 06 CENTRAL COURT | 08 LANDSCAPE COURT 07 LIVING AREA – 18'4" X 12'5" 09 POWDER ROOM – 5'10" X 4'2" 10 DINING AREA – 11'0" X 12'0" 11 KITCHEN – 9'9" X 10'10" | 12 BALCONY 13 MASTER BEDROOM – 12'0" X 11'6" 14 BAY WINDOW | 15 DRESS ROOM | 16 TOILET 17 BEDROOM 01 – 12'10" X 10'0" | 18 BALCONY 19 TOILET – 6'6" X 9'6" 20 BEDROOM – 12'0" X 11'6" | 22 TOILET 21 DRESSER | 23 TERRACE – 01
Download Brochure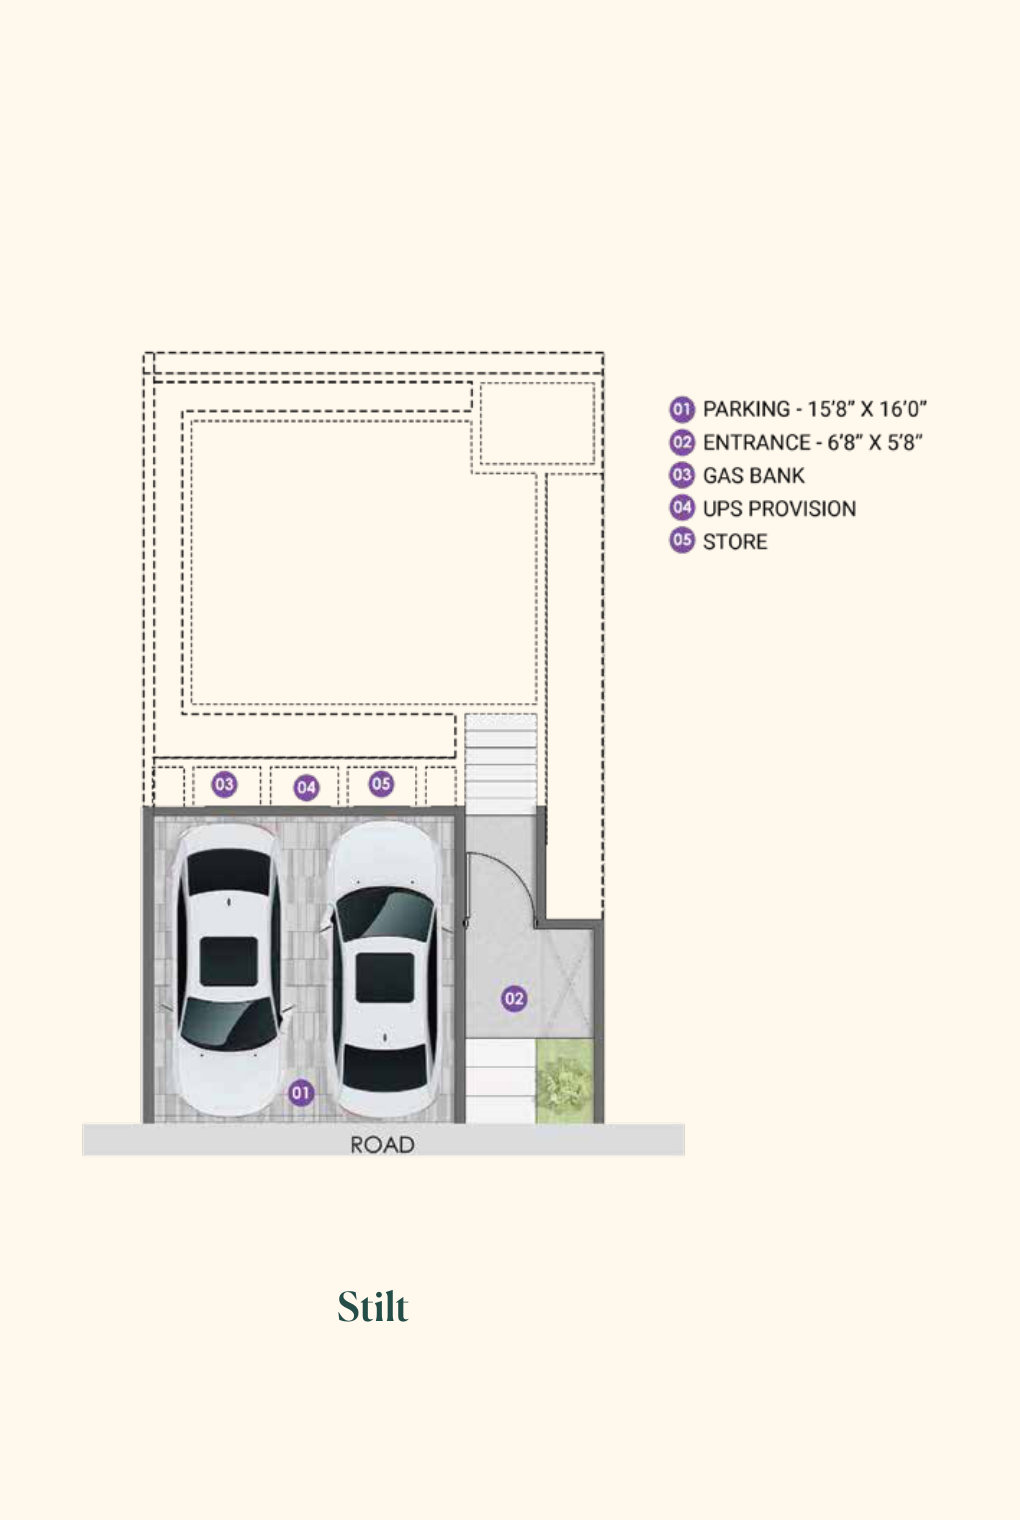
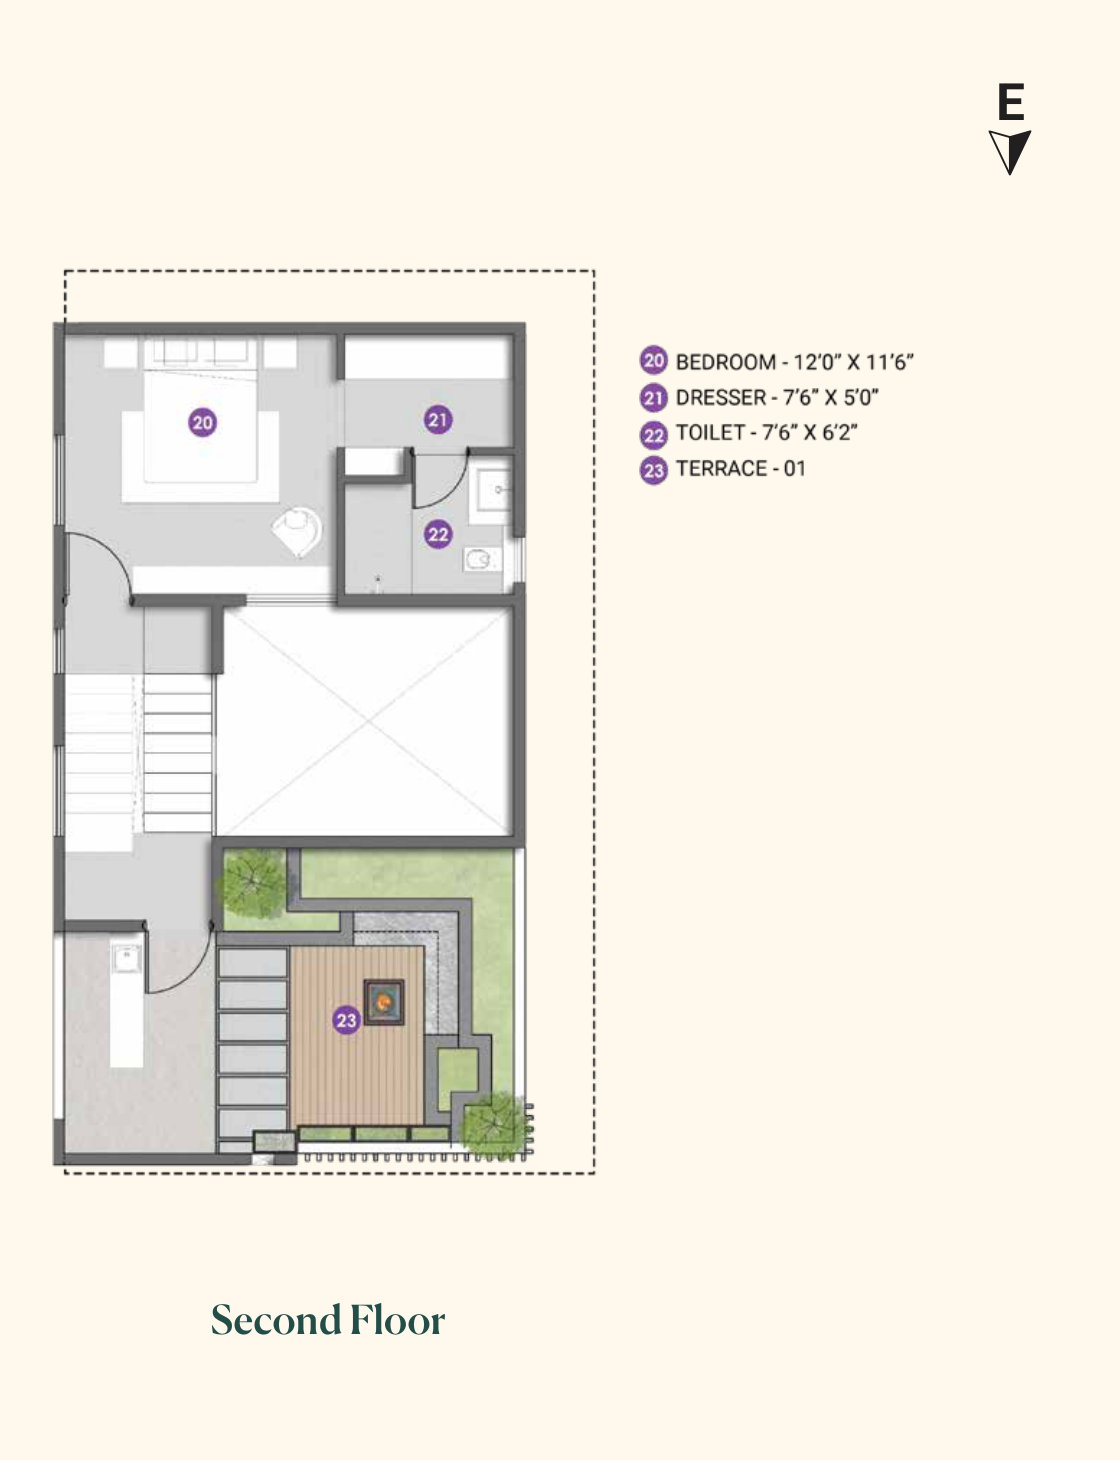
Twilight Floor Plan
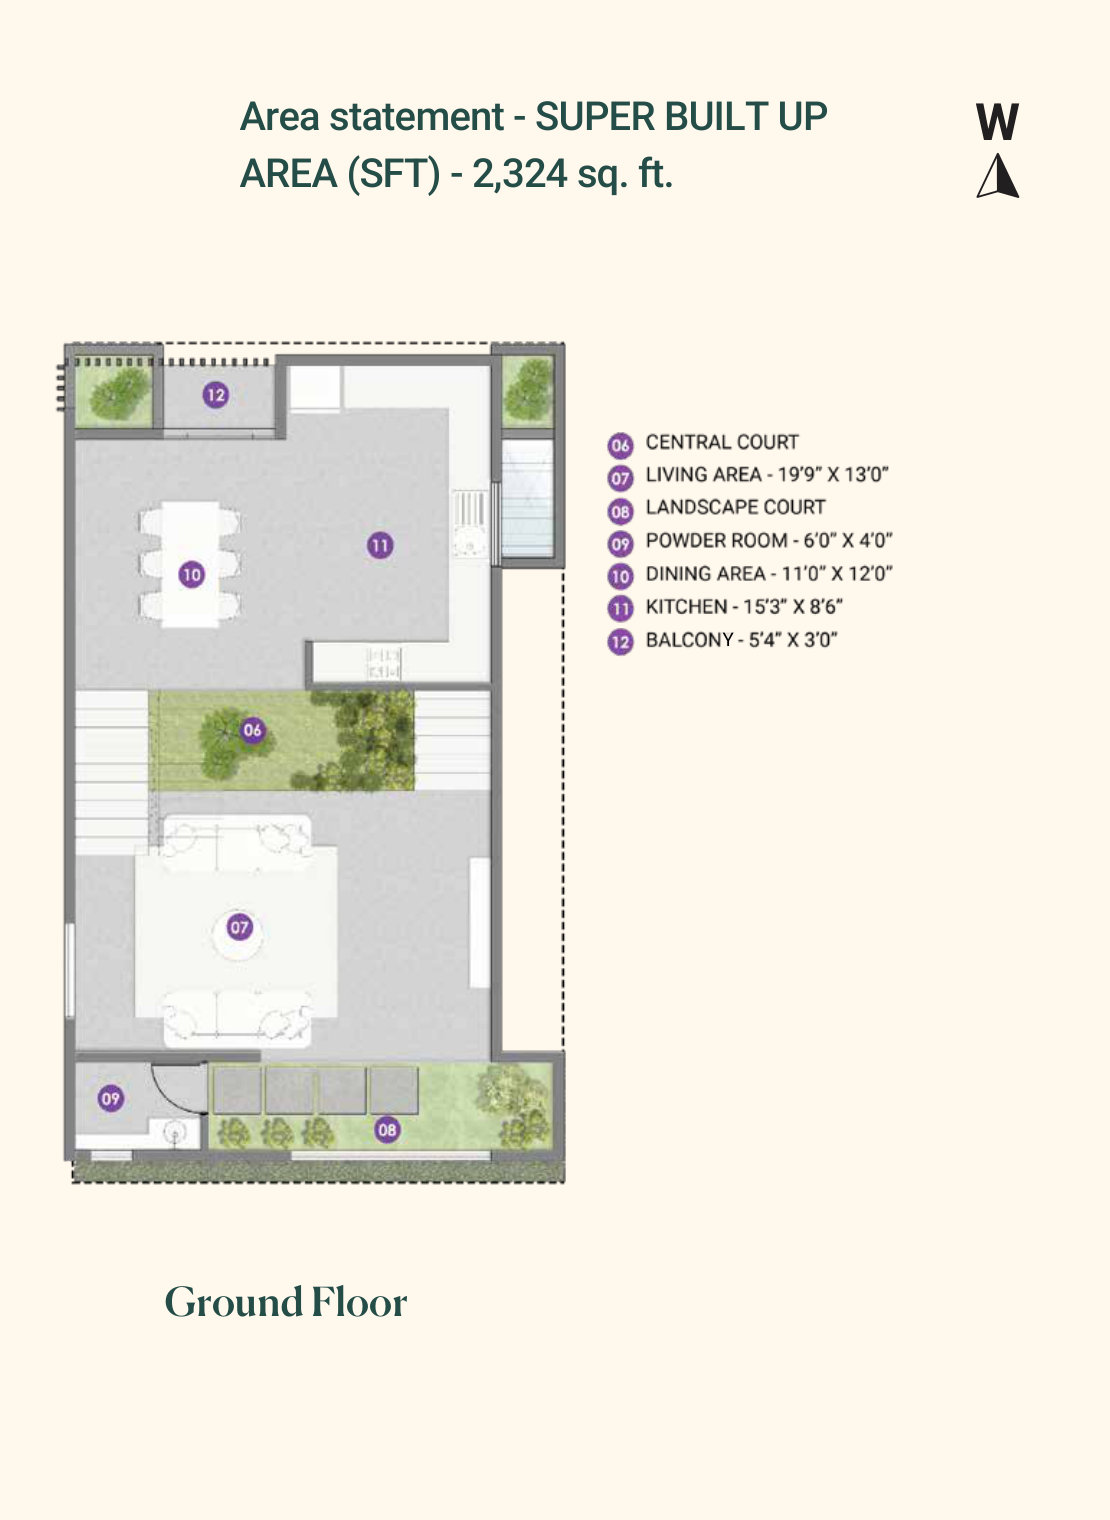
Area statement – SUPER BUILT UP AREA (SFT) – 2,324 sq. ft.
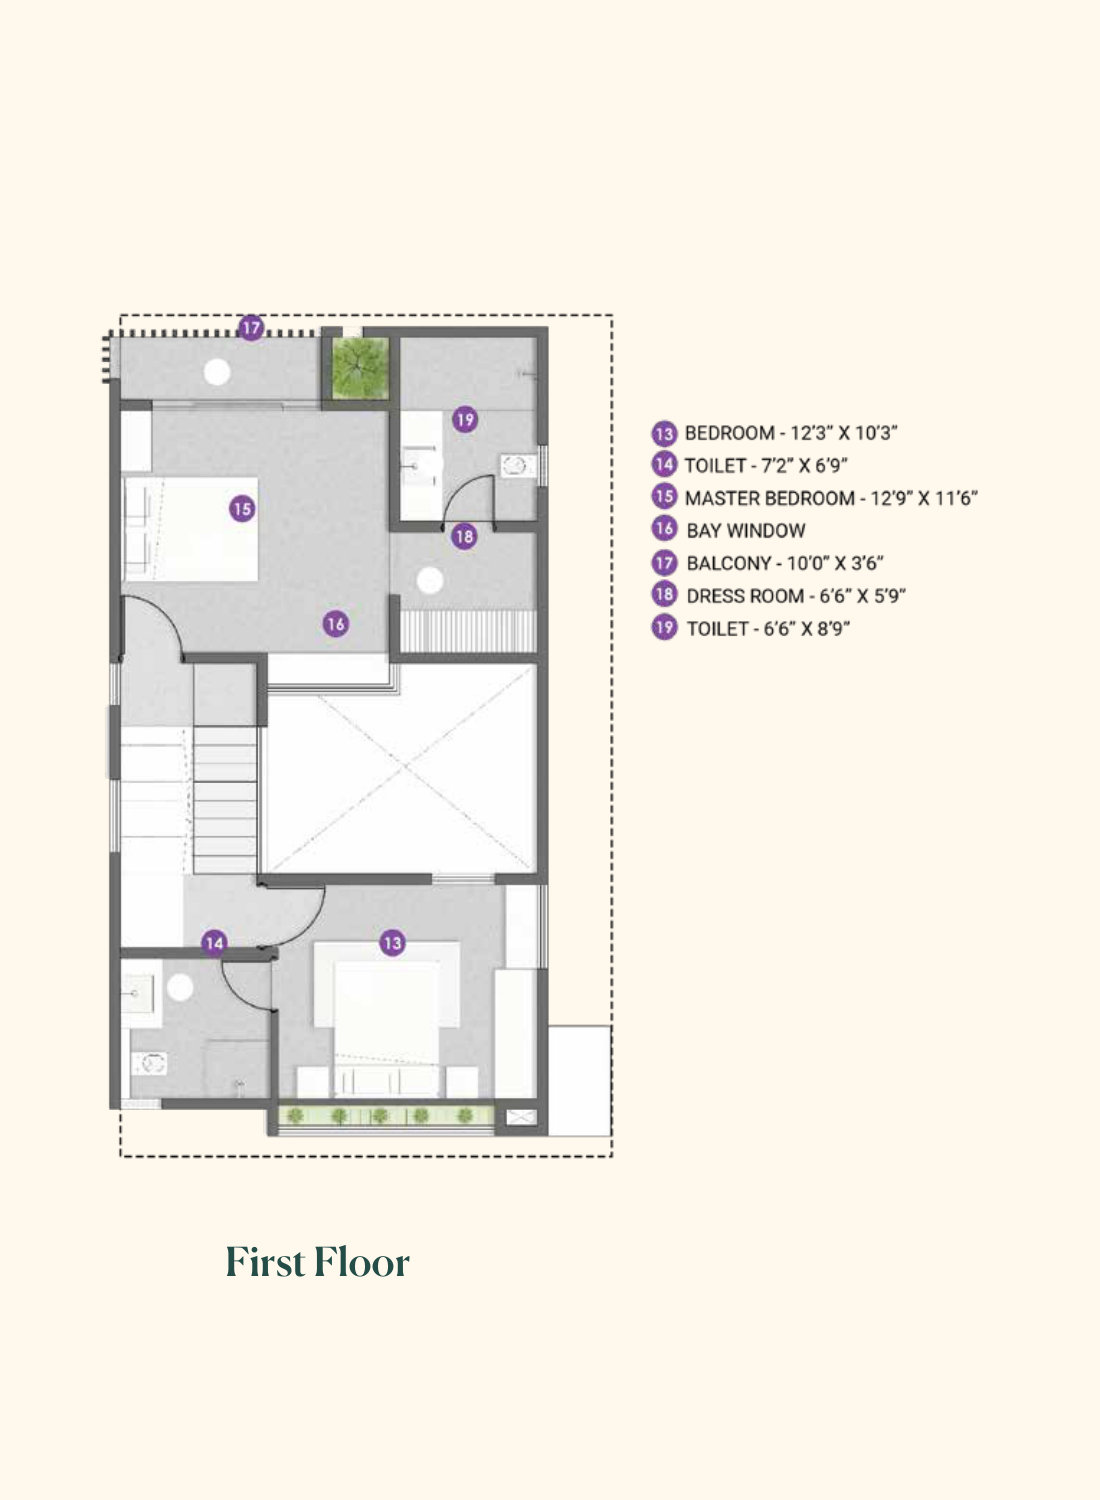
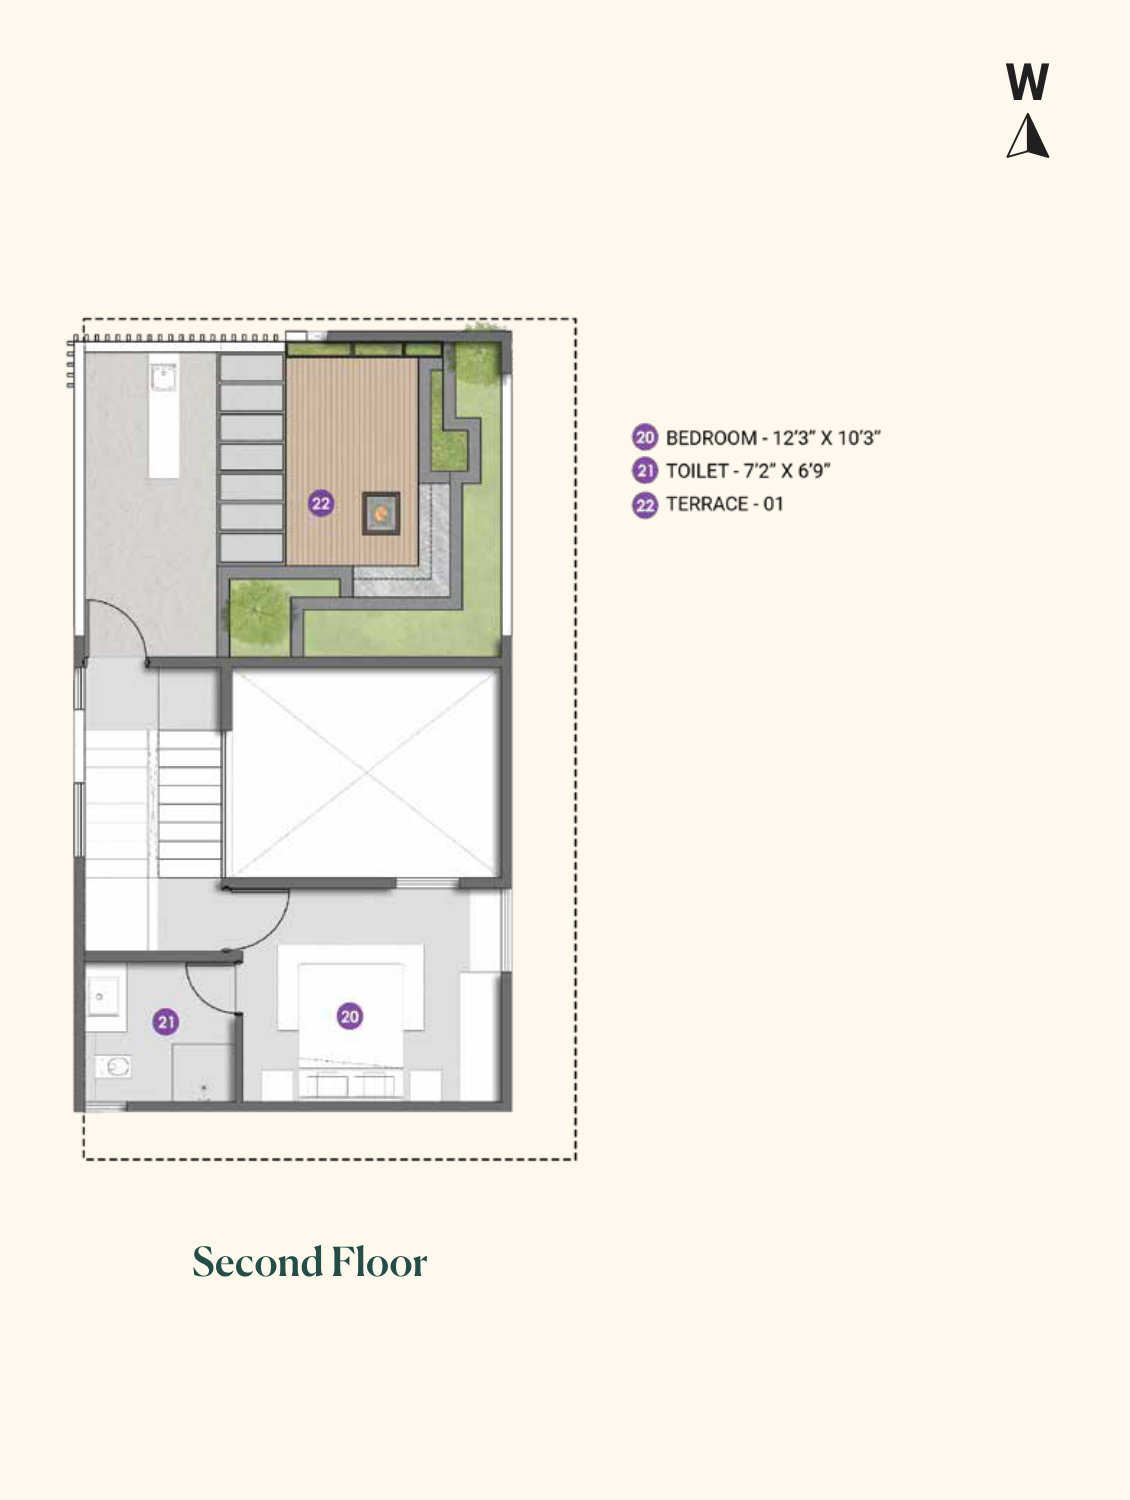
Room Schedule
01 PARKING – 15'8" X 16'0" 02 ENTRANCE – 6'8" X 5'0" 03 GAS BANK | 04 UPS PROVISION | 05 STORE 06 CENTRAL COURT | 08 LANDSCAPE COURT 07 LIVING AREA – 19'9" X 13'0" 09 POWDER ROOM – 6'0" X 4'0" 10 DINING AREA – 11'0" X 12'0" 11 KITCHEN – 15'3" X 8'6" | 12 BALCONY 13 BEDROOM – 12'3" X 10'3" 14 TOILET – 7'2" X 6'9" 15 MASTER BEDROOM – 12'9" X 11'6" 16 BAY WINDOW | 17 BALCONY – 10'0" X 3'6" 18 DRESS ROOM – 6'6" X 5'9" | 19 TOILET 20 BEDROOM – 12'3" X 10'3" | 21 TOILET 22 TERRACE – 01
Download Brochure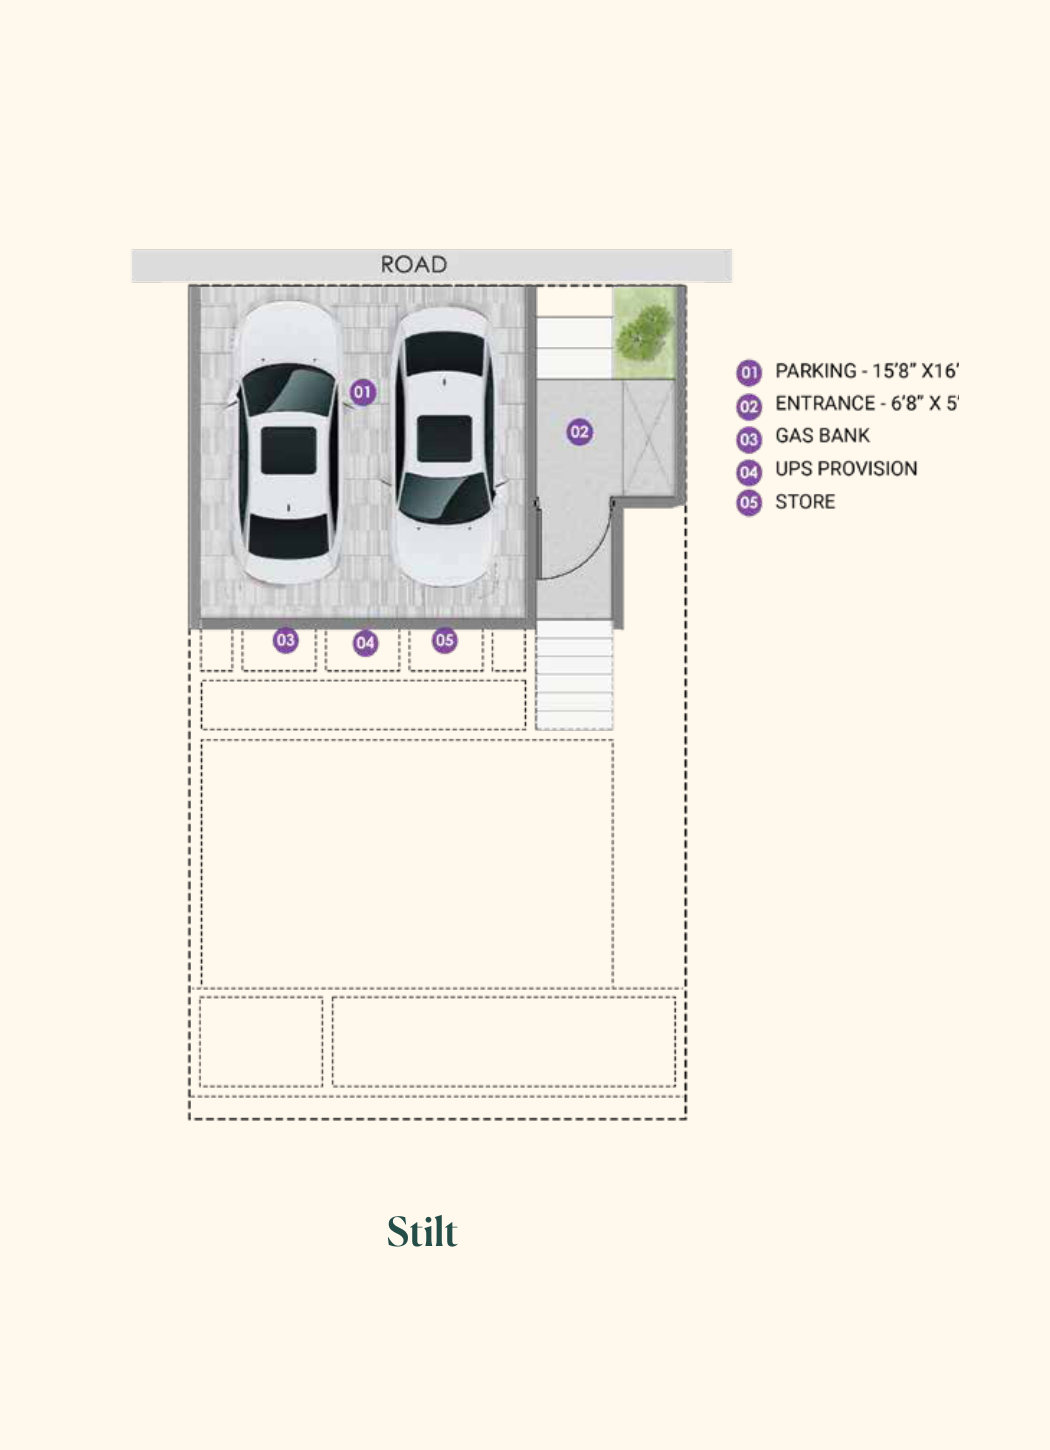
Villa Specifications
Villa Types & Pricing
Choose from two thoughtfully designed configurations – each crafted for comfort and elegance.
| Villa Type | Configuration | Super Built-Up Area | Bedrooms | Price (On Request) |
|---|---|---|---|---|
| Type AAurora | 3 BHK + Dual Terraces Ground + First Floor |
2370 SFT* | 3 + 2T | Starting From₹ On Request |
| Type BTwilight | 3 BHK + Dual Terraces Ground + First Floor |
2324 SFT* | 3 + 2T | Starting From₹ On Request |
| All areas are approximate. Prices subject to change. GST & registration charges extra. | ||||
Get Floor Plans & Price Sheet on WhatsApp
Receive detailed floor plans and the complete price sheet instantly on WhatsApp.
Done! We will WhatsApp you the details shortly.
Walkthrough
Walkthrough video
Step through the ready model villa, explore the private glass lift, and experience the flow of living, dining, and outdoor spaces before you visit.
Price Appreciation
Yelahanka Corridor — Avg. Rate / Sqft
+91%
Growth over 6 years
*Average market transactions rates compiled from historical registry and industry data. Past performance is not a guarantee of future appreciation.
Connectivity
Connected to the City.
Protected from the Chaos.
Live minutes away from everything — yet worlds apart.
- Manipal Hospital Yelahanka~25 min
- Cytecare Cancer Center~28 min
- Sparsh Hospitals~30 min
- Aster Hospital~32 min
- Columbia Asia Hospital~35 min
- Regal Hospital~35 min
- Chiguru Multi-Speciality Hospital~40 min
- Galleria Mall Yelahanka~20 min
- Elements Mall~30 min
- Esteem Mall~35 min
- Phoenix Mall of Asia~40 min
- BCIT Park~20 min
- Manyata Tech Park~35 min
- Kirloskar Business Park~35 min
- L&T Tech Park~45 min
- DPS North~15 min
- Ryan International~20 min
- Canadian International School~25 min
- REVA University~30 min
Future Connectivity
BCIT Park
Karlie Town Centre
SEZ Embassy
Manyata Business Park
Kirloskar Business Park
MS Ramaiah Tech Park
L&T Tech Park
Philips Innovation Campus
Foxconn
Get Location & Connectivity Details on WhatsApp
Receive the full location map, nearby landmarks, and connectivity highlights instantly on WhatsApp.
Done! We will WhatsApp you the details shortly.
The Clubhouse
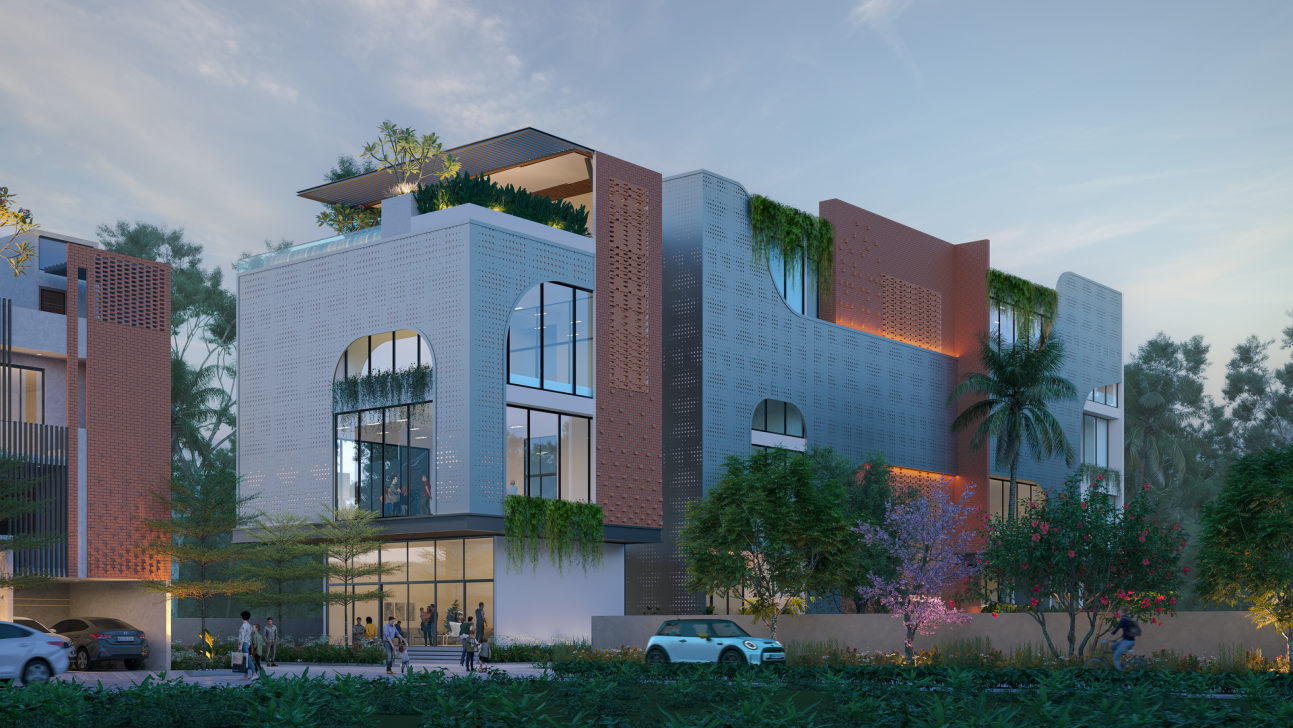
For a life of refined pleasures: Club Tropicana
At the heart of our gated community villas in North Bangalore lies Club Tropicana, your private sanctuary for elevated living. Designed exclusively for residents of our luxury villas for sale, this curated space brings together community, wellness, and leisure-elevating the entire experience of calling Atmos Tropicalwoods home.
Clubhouse Size
25,000 sq ft
Residents
Private access
Experience
Curated living
Lounge Area
Restaurant
Gym
Library
Indoor Badminton
Clinic
Indoor Game Zone
Salon
Crèche
Banquet Hall
Yoga Deck
Swimming Pool
Mini Theatre
Convenience Store
Dance Studio
Table Tennis
Spa & Sauna
Indoor Cricket Pitch
Get the Complete Amenity Guide & Clubhouse Details on WhatsApp
Receive the full Club Tropicana amenity guide, green spaces overview, and clubhouse details instantly on WhatsApp.
Done! We will WhatsApp you the details shortly.
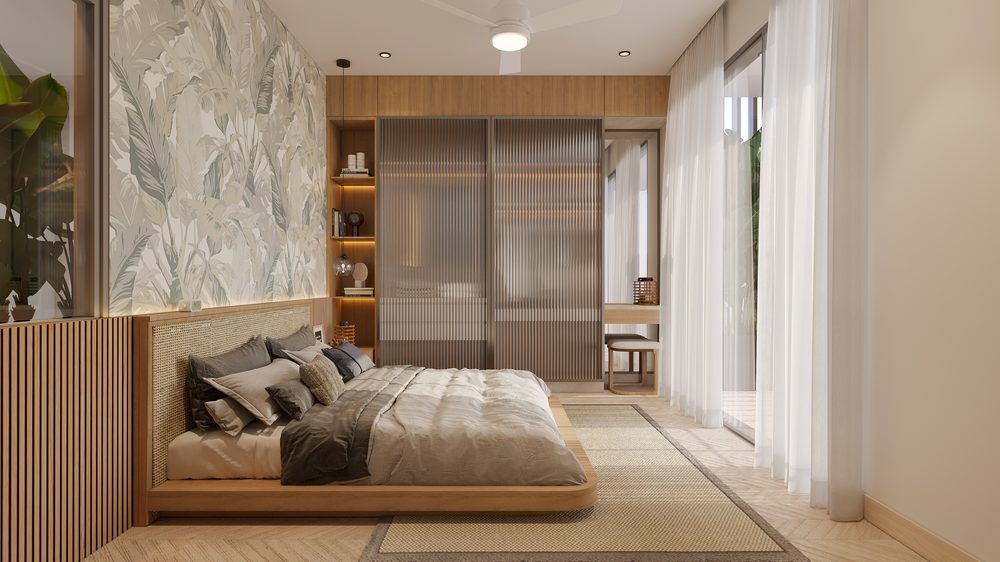
Selected interiors
Gallery
A quieter, more refined presentation of the home-where natural materials, warm neutrals, and soft light shape every room.
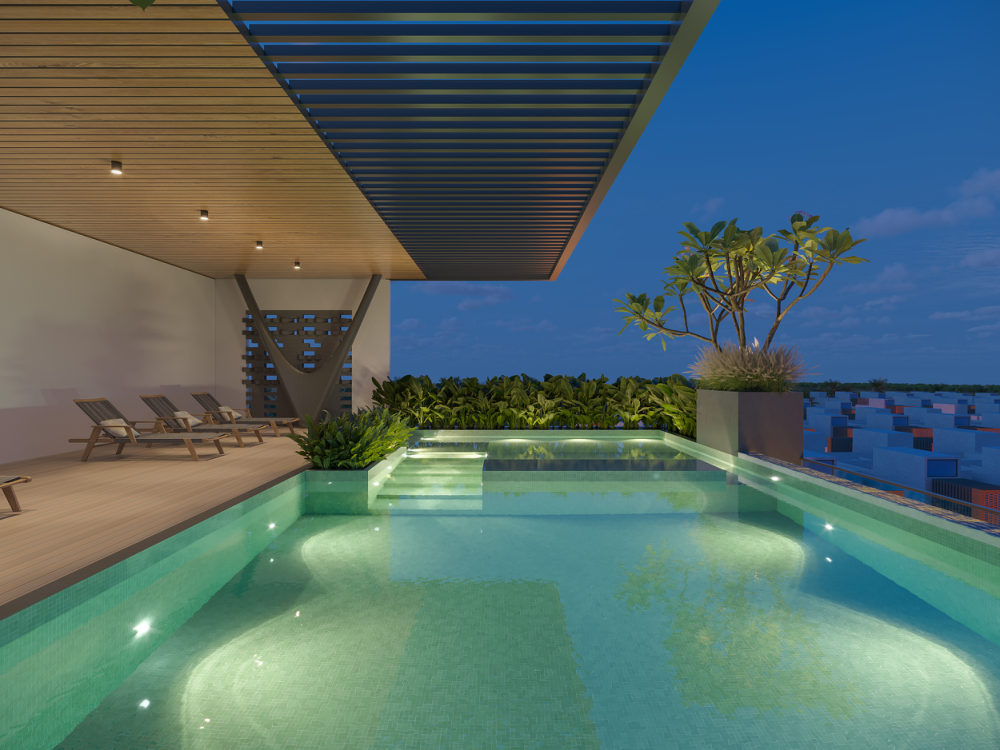
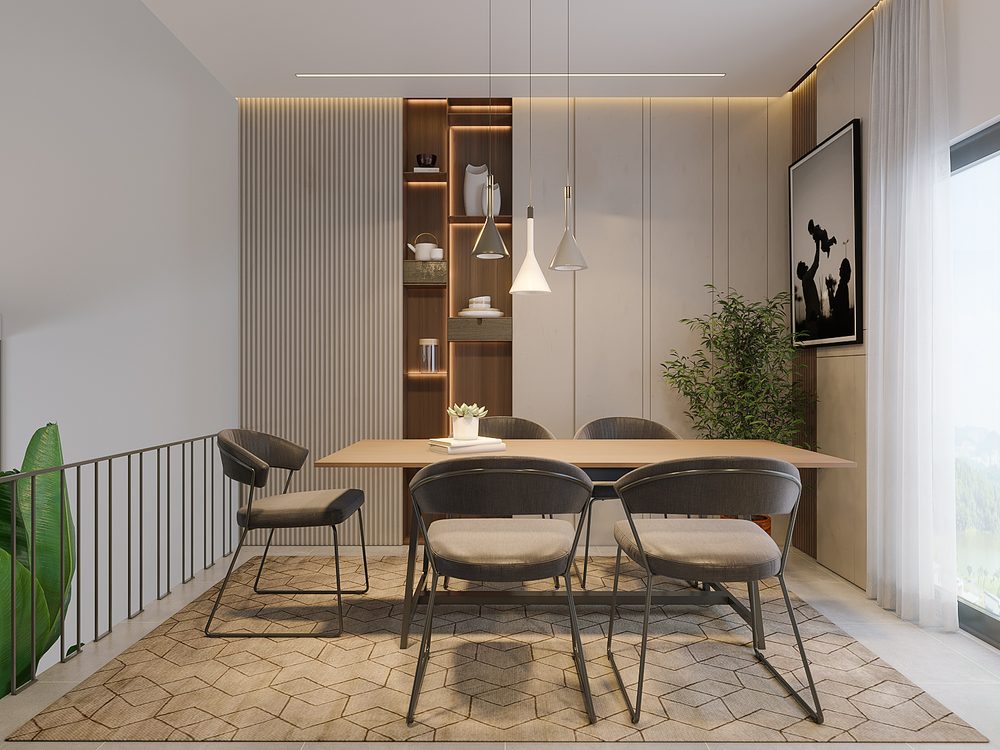
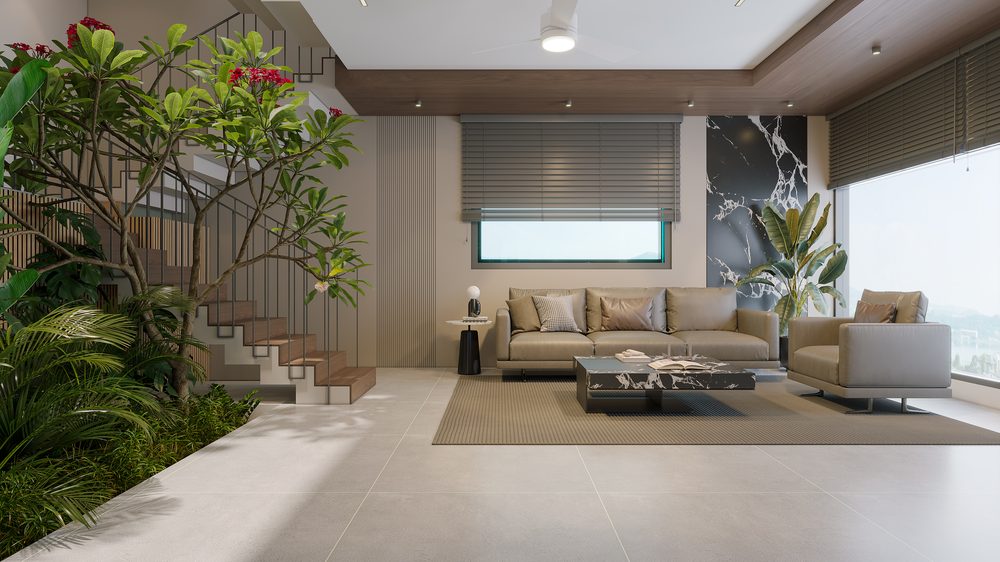
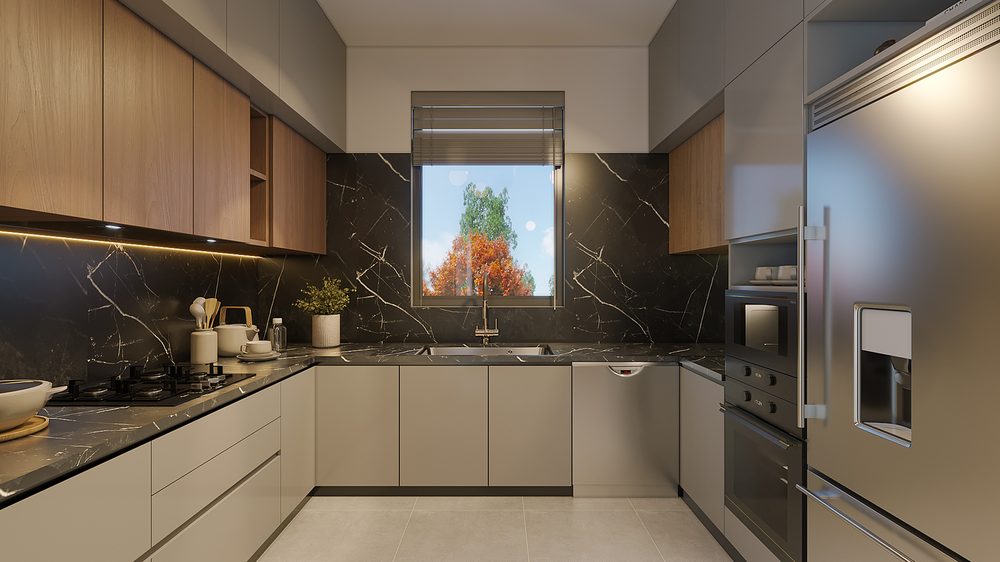
Highlights
A Lifestyle Beyond the Ordinary.
Nature. Comfort. Privacy.
Project gallery
Slide 1 of 3
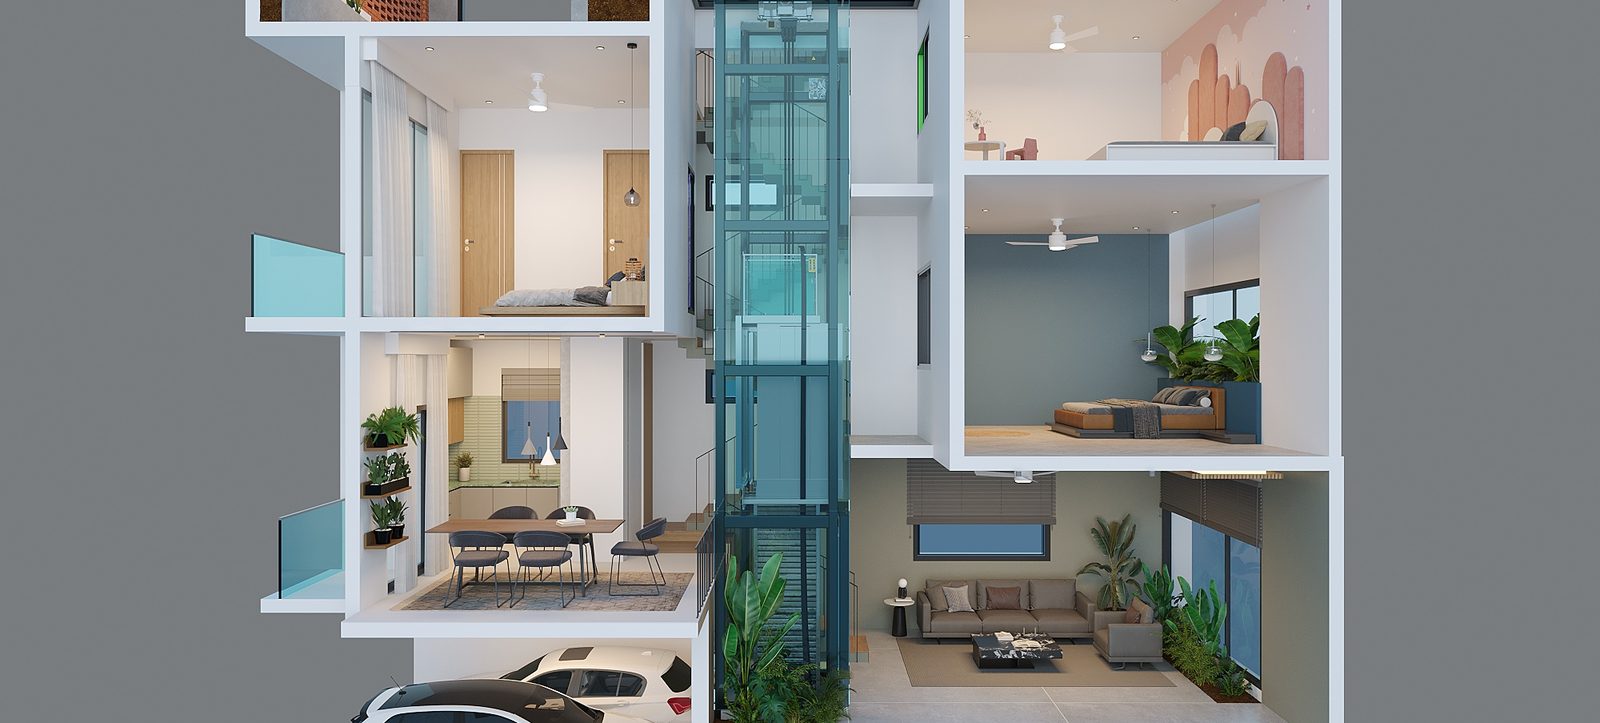
Cross-section view showing the central glass lift connecting all floors
Current slide
A Home That Moves With You
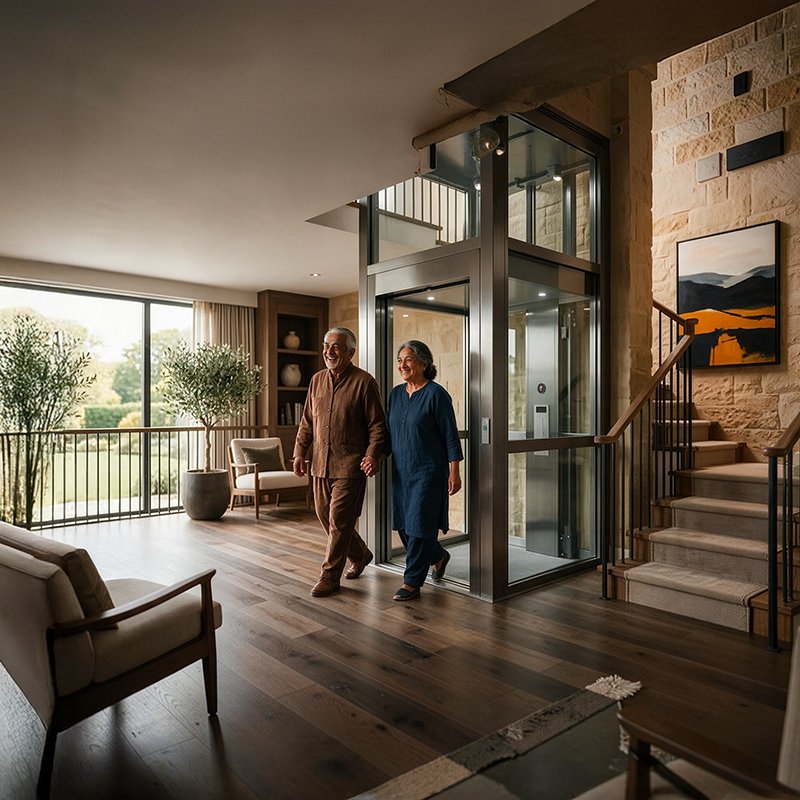
At the heart of Atmos Tropicalwoods stands a private glass lift – a sculptural, transparent capsule that rises through every floor of your home, bathing each transition in light and offering panoramic views of your own living space. More than a convenience, it is a statement of effortless, elevated living.
Floor-by-Floor
1
Dedicated Private Glass Lift
Your Own Private Glass Lift for Everyday Convenience
2
Multigenerational Living
Designed for Comfort, Convenience & Senior-Friendly Living
3
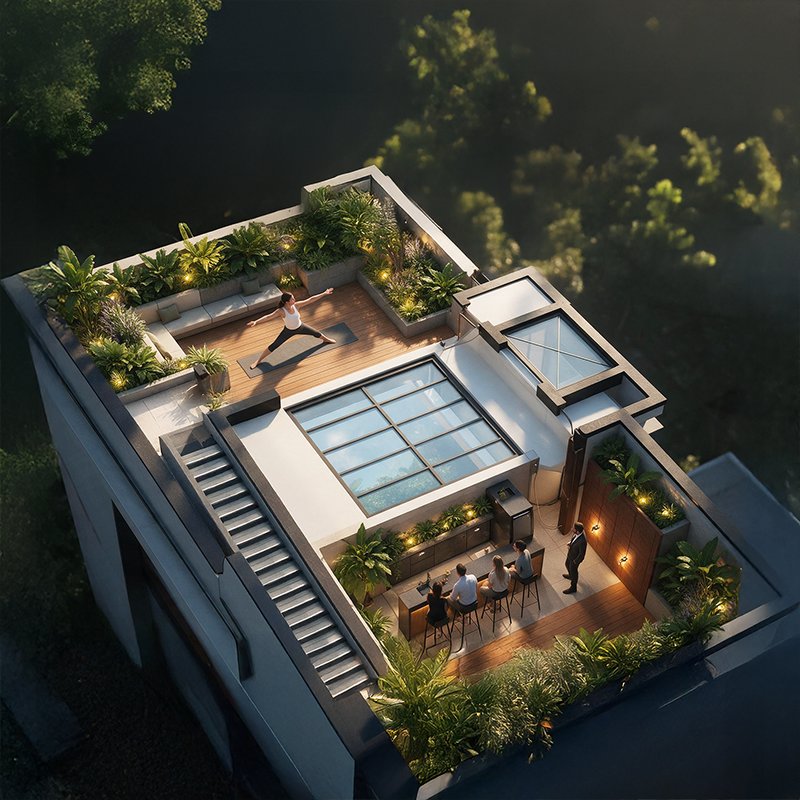
Dual Terraces for Elevated Living
More Space to Relax, Unwind & Enjoy
Why a Glass Lift?
Unlike a conventional enclosed elevator, the glass lift at Atmos Tropicalwoods is entirely transparent – turning every journey between floors into a visual experience. Watch the light shift, the greenery change, and the rooms unfold around you as you ascend. It is functional architecture at its finest.
Thoughtfully engineered for daily ease, the lift opens on both sides (dual-side opening), so you step in from one room and out into another — a seamless flow that keeps every level connected without retracing your steps.
FAQ
Find quick answers about villa configurations, location, pricing, floor plans, and site visits.
About the developer
Does the villa come with a private lift?
Yes. Every villa is designed with a home lift, so every floor is easy to reach for elders, children and guests.
What are the dual terraces?
Each villa has two terraces, which can be used as an open lounge, garden, entertaining space or for sunrise and sunset views. This is rare at this price point.
Can I get a home loan, and which banks approve the project?
Yes. The project is approved by HDFC, SBI, ICICI, Axis and other leading banks, and our team can help with loan assistance.
What are the payment plans?
Flexible plans are available, including construction-linked and subvention options. Speak to our team for a plan that suits you.
Is the title clear, and are the approvals in place?
Yes. The land title is clear and the project has all statutory approvals, including RERA.
Can I visit the site and see the model villa?
Absolutely. Book a private site visit and we’ll arrange a guided tour of the model villa.
What is the possession timeline, and what protects me from delays?
The community is scheduled for completion in December 2027. Construction progress is tracked under RERA, with regular updates available on request.
Still have a question?
If your question is not listed, our team can help with pricing, floor plans, availability, and site visits.
Site Visit
See it. Stand on
the land. Then
decide.
Walk through the ready model villa, experience the community, and make your decision with clarity – in hand.
Tour the ready model villa – no waiting
Meet our sales team on-site, in person
Get floor plans & price sheet – in hand
Special launch pricing – only if offered on visit
Thank you! Our team will call you shortly to confirm.